
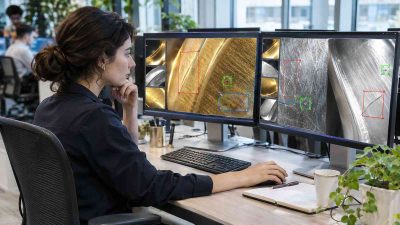
 Accurate identification and quality inspection are essential in the precious metals industry. Gold, silver, platinum, and palladium must meet specific standards for purity, appearance, and composition. Refiners, jewelry manufacturers, and bullion dealers rely on careful examinations to verify materials and identify defects. The London Bullion Market Association (LBMA) maintains Good Delivery standards covering gold and silver bar purity, weight, markings, and physical quality. These requirements help establish consistency and confidence in precious metal transactions.
Artificial intelligence is creating new opportunities to improve these inspections. Computer vision can examine metal surfaces, recognize irregularities, and support quality decisions. Developing these systems requires accurate training data, which is where data annotation companies become relevant. Similar to how contact center outsourcing provides specialized operational support, external labeling services can help organizations prepare image datasets for AI development. These technologies can improve inspection workflows while leaving important technical judgments to qualified professionals.
Why Traditional Precious Metal Inspection Faces Challenges
Precious metal inspection combines visual examination with scientific testing. Specialists examine scratches, discoloration, casting defects, and unusual surface patterns. Laboratory procedures then help establish chemical composition and purity.
Traditional inspection remains valuable, but several challenges affect consistency. Manual examinations take time, particularly when large quantities of jewelry, coins, or metal components require assessment. Inspectors may also interpret minor imperfections differently. Lighting conditions, fatigue, and viewing angles can influence observations.
The Gemological Institute of America (GIA) has documented how microscopic examination helps identify plating damage and exposed underlying metal. Its research highlights the importance of examining physical characteristics alongside instrumental measurements.
Scientific instruments have limitations as well. The LBMA explains that X-ray fluorescence testing primarily measures surface composition. A plated object may therefore produce misleading results about its internal purity. Accurate verification sometimes requires representative sampling and laboratory analysis.
How AI and Computer Vision Support Metal Inspection
Artificial intelligence helps inspection teams analyze visual information systematically. Computer vision software processes digital photographs and identifies patterns associated with surface conditions. Machine learning models can distinguish acceptable finishes from potentially defective areas after appropriate training.
For example, cameras positioned above a production line could capture images of newly manufactured gold jewelry. An AI system could examine each image for scratches, uneven polishing, discoloration, or casting irregularities. Items with suspicious characteristics could then be directed to human inspectors.
Research published by the GIA in 2024 demonstrated how machine learning can complement established methods for classifying gem materials. Although gemstone classification differs from metal inspection, the research illustrates how algorithms can support specialists working with complex visual and analytical information.
What AI Can and Cannot Identify
Image-based systems can potentially recognize visible surface defects, inconsistent finishes, and unusual manufacturing patterns. Their effectiveness depends on image quality, lighting, and the examples used during training.
However, visual appearance alone cannot reliably establish gold purity or determine whether a precious metal object contains concealed materials. Spectroscopy, fire assay, and other suitable analytical methods remain important for chemical verification.
How to Develop an AI-Based Precious Metal Inspection System
Building a reliable inspection system requires several connected stages. Each stage influences the accuracy and usefulness of the final model.
Step 1: Collect Representative Metal Images
Developers begin by gathering high-resolution photographs of gold, silver, platinum, and other relevant materials. Images should include acceptable products and examples with known defects.
Photographs should also represent different shapes, finishes, lighting conditions, and manufacturing processes. This variation helps models recognize genuine defects instead of confusing reflections with damage.
Step 2: Label Visible Characteristics
Each image needs accurate descriptions identifying relevant characteristics. Labeling specialists can mark scratches, discoloration, cracks, dents, and uneven surfaces.
Annotations may include bounding boxes around defects or detailed outlines showing their exact locations. Quality reviewers should verify these labels before the images enter the training dataset.
Consistent labeling guidelines matter because conflicting descriptions can confuse machine learning algorithms. Metal inspection specialists should help establish definitions for acceptable and unacceptable conditions.
Step 3: Train the Computer Vision Model
Developers use labeled images to train algorithms to recognize recurring visual patterns. Deep learning techniques, including convolutional neural networks, can analyze image features and classify surface conditions.
Training involves adjusting model parameters to reduce classification errors. Separate datasets help developers evaluate whether the system recognizes defects in images it has never encountered.
Step 4: Validate Inspection Accuracy
Before deployment, developers should compare AI predictions with assessments made by experienced inspectors.
Important measurements include precision, recall, and the frequency of false defect warnings. Testing should cover different metal types, lighting environments, and manufacturing batches.
The National Institute of Standards and Technology (NIST) emphasizes trustworthy implementation and validation in advanced manufacturing technologies. These principles are relevant when evaluating automated inspection systems.
Step 5: Integrate AI Into Quality Control
Once validated, the model can support existing inspection procedures. Cameras capture product images, software highlights suspicious areas, and trained personnel review flagged items.
Organizations should document inspection decisions and periodically review model performance. New defect examples can support retraining when production conditions or materials change.
Benefits and Limitations of AI-Assisted Inspection
AI-assisted inspection offers potential improvements in speed, consistency, and documentation. Automated systems can screen repeated visual characteristics across production batches and help workers prioritize unusual items. Beyond quality control, reliable inspection records can support transparency across the supply chain. This connects with the broader importance of supplier and customer relationships in precious metals markets, where accurate information and dependable documentation can help businesses build confidence in their transactions.
However, implementation requires investment in cameras, controlled lighting, software, labeling, and technical maintenance. Poor training images can produce unreliable classifications. Highly reflective metals also create imaging challenges because reflections may resemble defects.
Organizations must therefore evaluate whether automation delivers meaningful improvements within their specific inspection environments. Smaller operations may benefit more from selective automation than fully integrated systems.
Why Human Expertise Still Matters
Artificial intelligence is expanding the tools available for precious metal inspection, but it cannot replace every established procedure. Experienced professionals remain essential for interpreting unusual findings, examining questionable materials, and verifying chemical composition.
The strongest approach combines automated visual screening with laboratory testing and professional judgment. As imaging technology and machine learning improve, precious metal businesses may achieve more consistent quality control while maintaining the verification standards that protect manufacturers, traders, and customers.


